Guides / Kitchen · Published 2026-10-27
Island seating: 24″ per stool, 15″ knee space
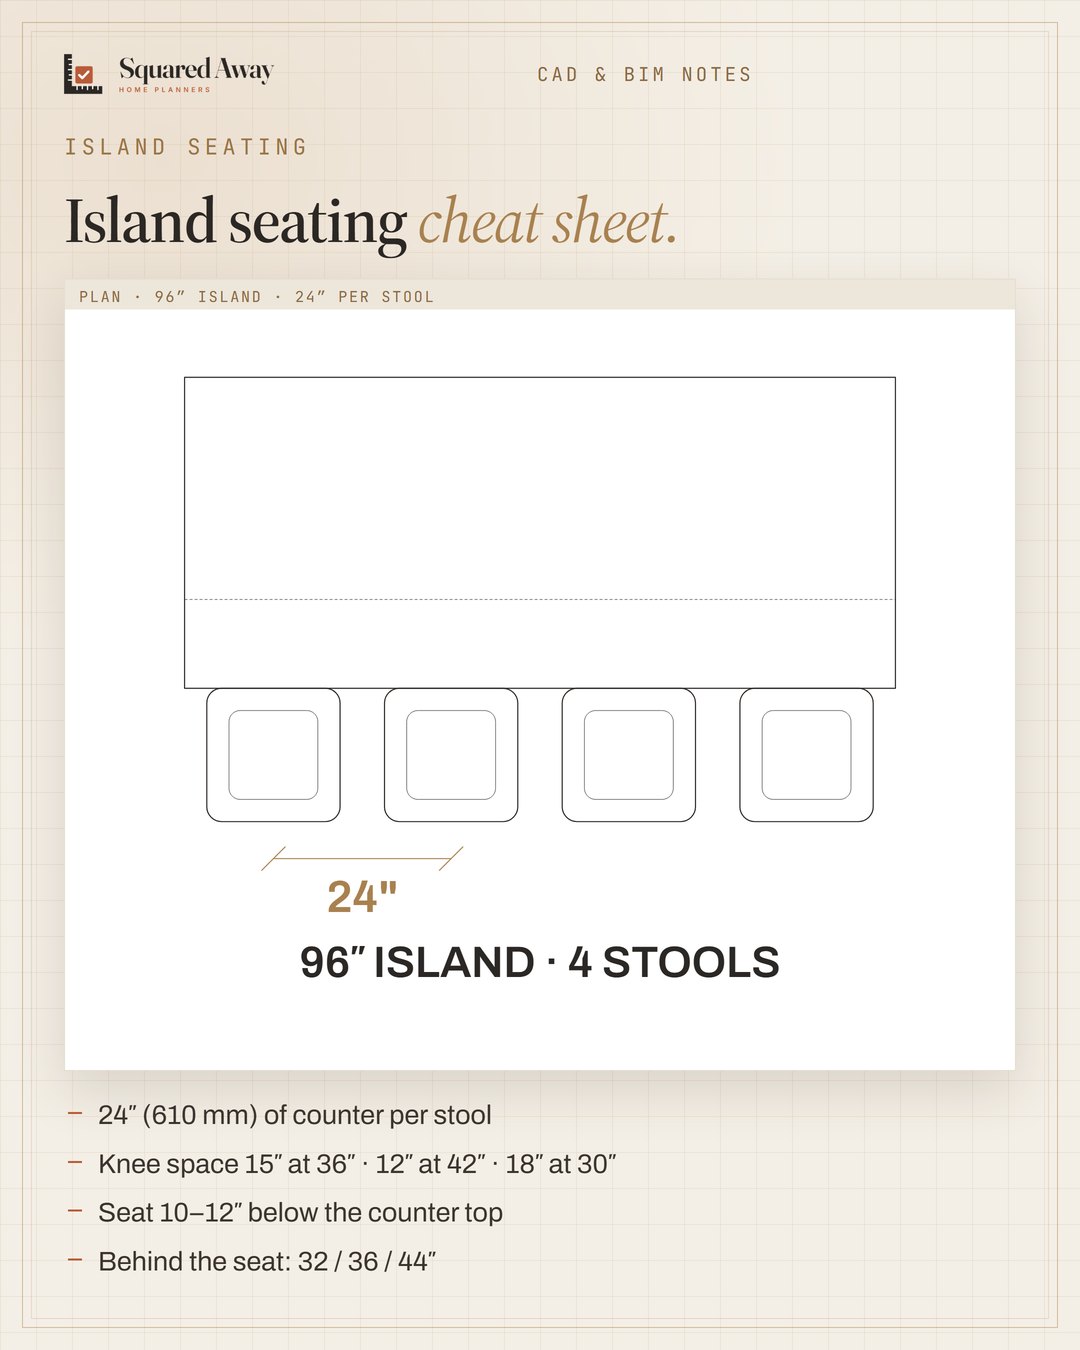
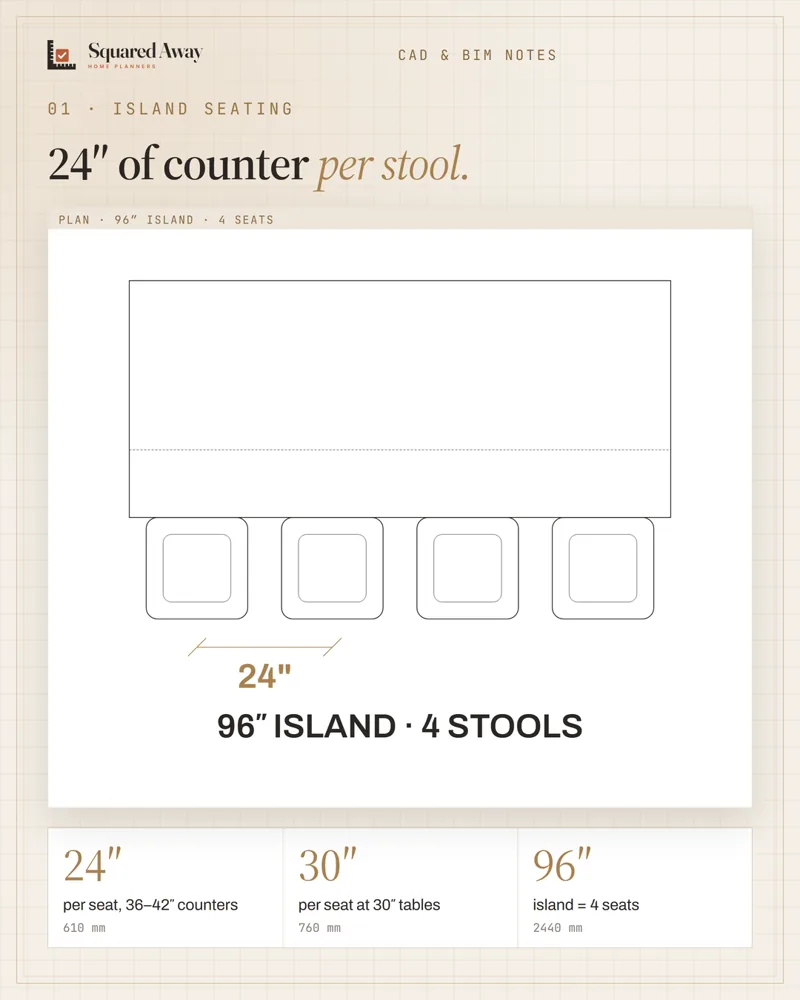
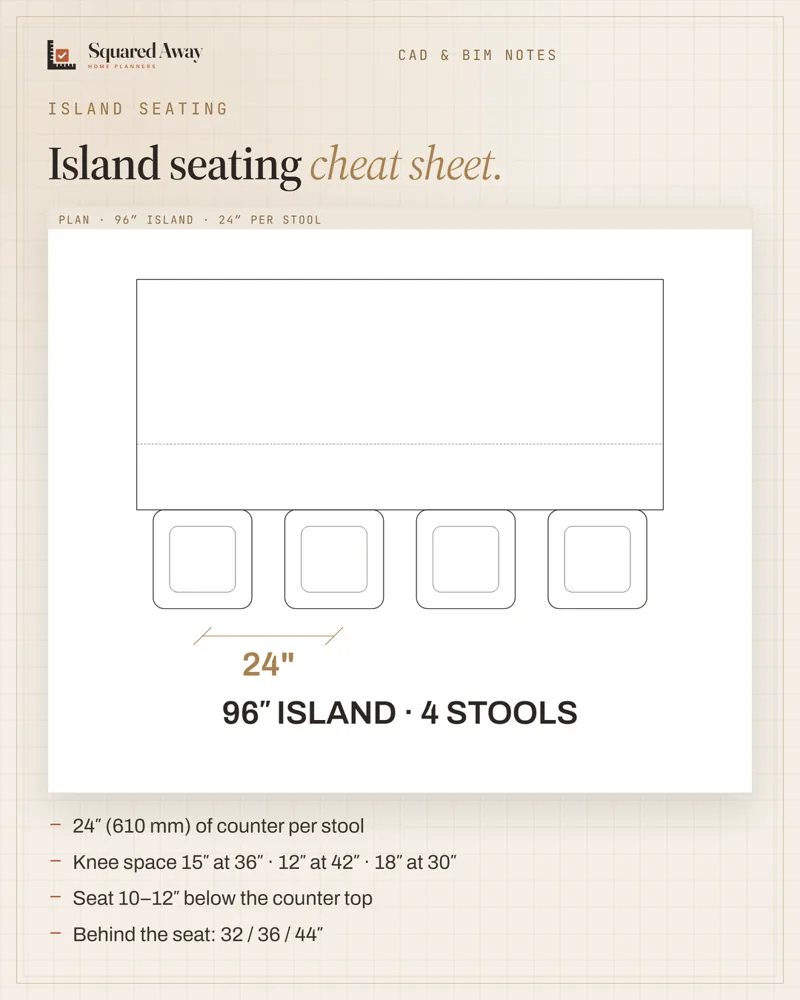
Every stool needs 24″ of counter.
The NKBA seating numbers: 24″ (610 mm) of width per seat at 36″ and 42″ counters, 30″ at a 30″ table. Knee space 15″ deep at a 36″ counter, 12″ at 42″, 18″ at 30″. Stools sit 10–12″ below the top (24–26″ at a counter, 28–30″ at a bar). Behind the seated diner: 32″ if no one passes, 36″ to edge past, 44″ to walk past. So a 96″ island seats 4, not 5.
Put this to work.
Start with the free download, or get the full product.
Download freeSee the full productKeep reading
Kitchen landing areas: 15″ by the fridge, 24″ + 18″ at the sinkKitchen · 2026-10-30Counter vs bar stools: leave 10–12″ under the counterKitchen · 2026-10-30Kitchen work triangle: legs 4–9 ft, 26 ft maxKitchen · 2026-10-27Ceiling heights: 7 ft rooms, 6′8″ baths, 5 ft on slopesBathroom · 2026-11-01Seating group: keep seats within 8 ft and float them off the wallLiving room · 2026-11-01Kitchen remodel timeline: plan first, then about 12 weeks on siteRenovation · 2026-11-01