Guides / Bathroom · Published 2026-11-01
Ceiling heights: 7 ft rooms, 6′8″ baths, 5 ft on slopes
Under a slope, floor below 5 ft doesn't count.
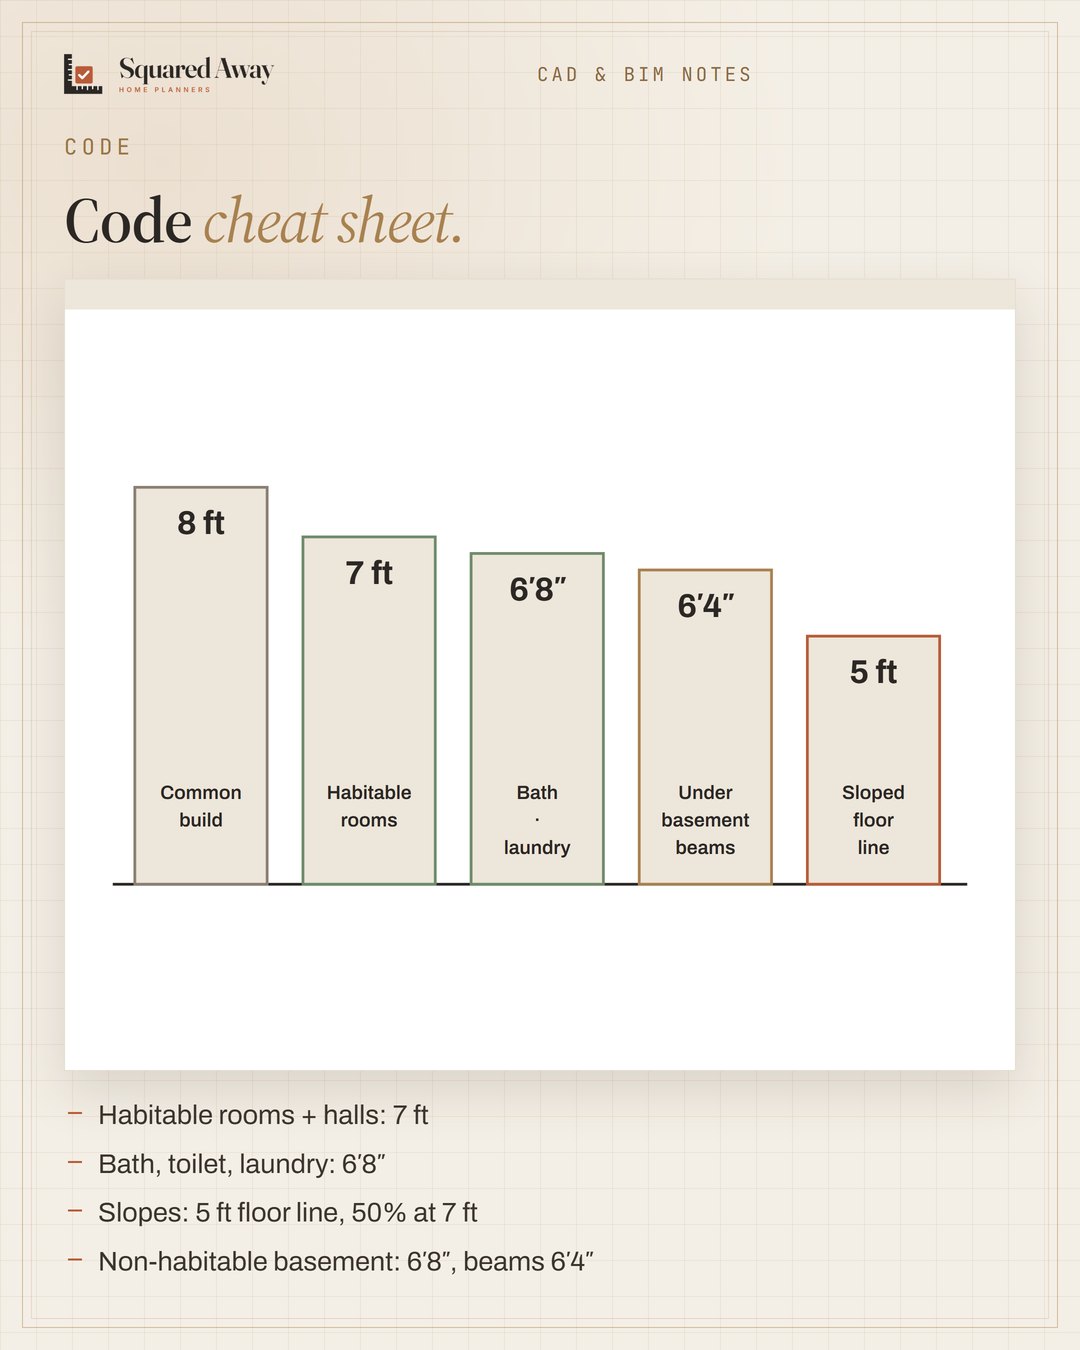
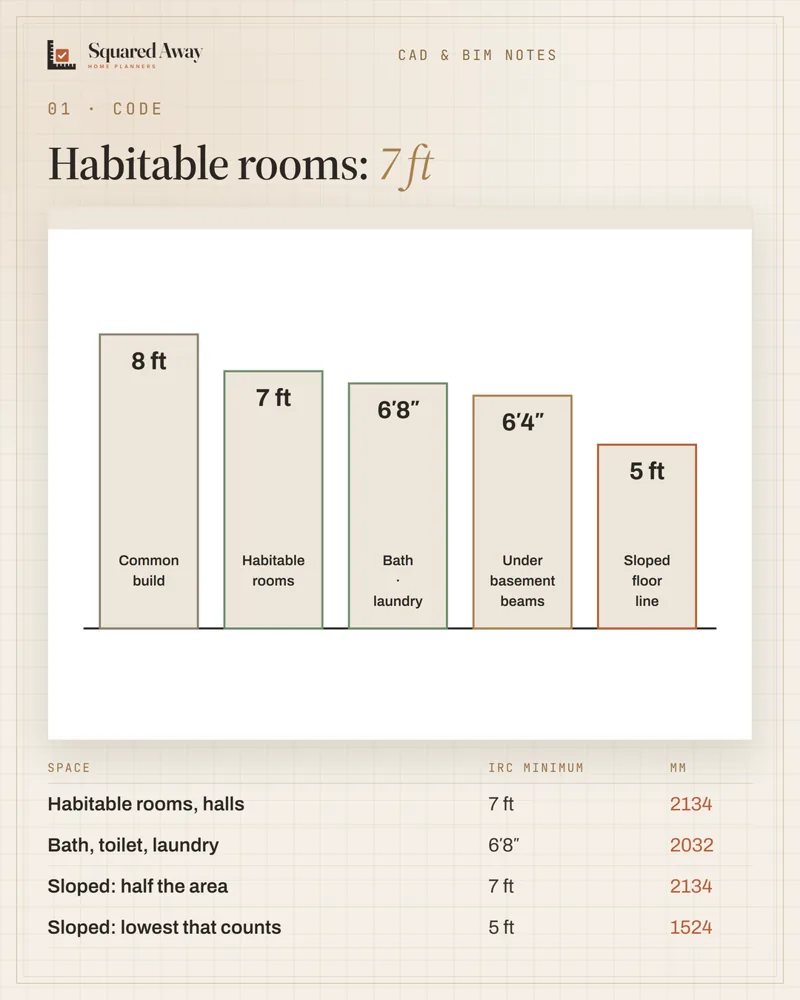
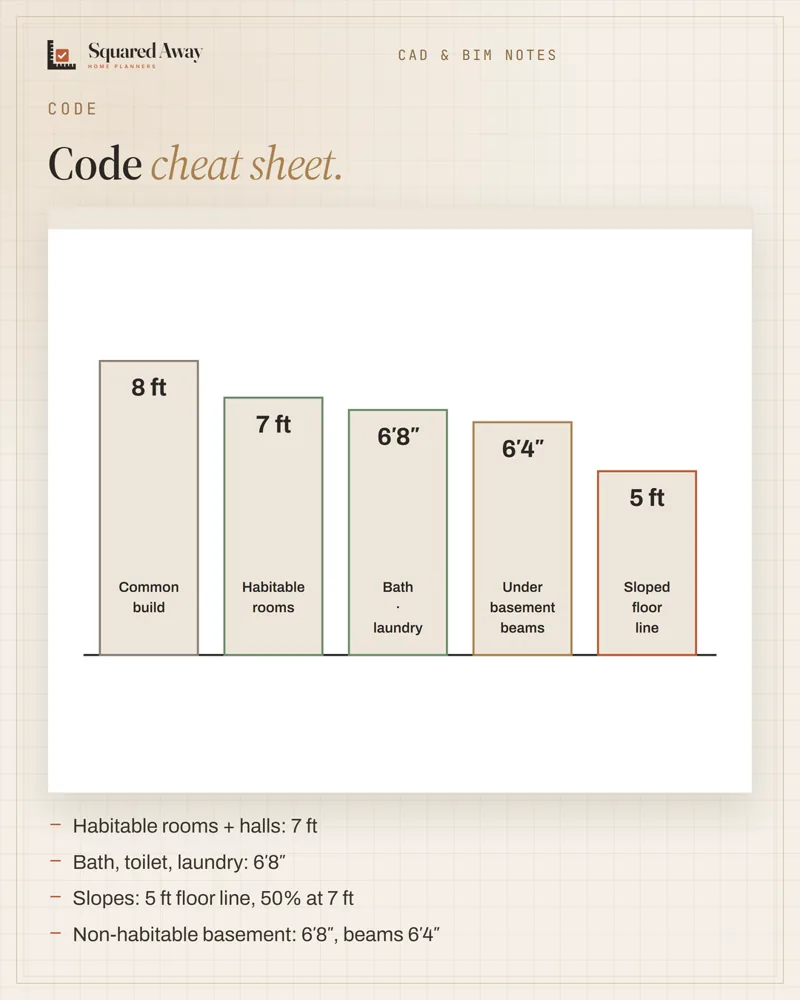
The IRC ceiling numbers to check before you draw that attic bedroom: habitable rooms and hallways need 7 ft (2134 mm). Bathrooms, toilet rooms and laundry rooms can drop to 6′8″ (2032 mm). Under a slope, at least half of the required floor area needs 7 ft, and floor with less than 5 ft of height doesn't count toward the required area. Basement areas without habitable space need 6′8″, with beams and ducts allowed down to 6′4″. These are model code minimums, so always check the edition your city has adopted.
Put this to work.
Start with the free download, or get the full product.
Download freeSee the full productKeep reading
Accessible bathroom: 60″ to turn, toilet 16–18″ from the wallBathroom · 2026-10-31Bathtub sizes: 60 × 30″ standard, 30″ clear in frontBathroom · 2026-10-29Toilet rough-in: 12″ is standard, check before you buyBathroom · 2026-10-28Seating group: keep seats within 8 ft and float them off the wallLiving room · 2026-11-01Kitchen remodel timeline: plan first, then about 12 weeks on siteRenovation · 2026-11-01IFC in Revit: link to coordinate, open to take overCAD craft · 2026-11-01