Guides / Bathroom · Published 2026-10-28
Toilet rough-in: 12″ is standard, check before you buy
The toilet number nobody checks: 12″.
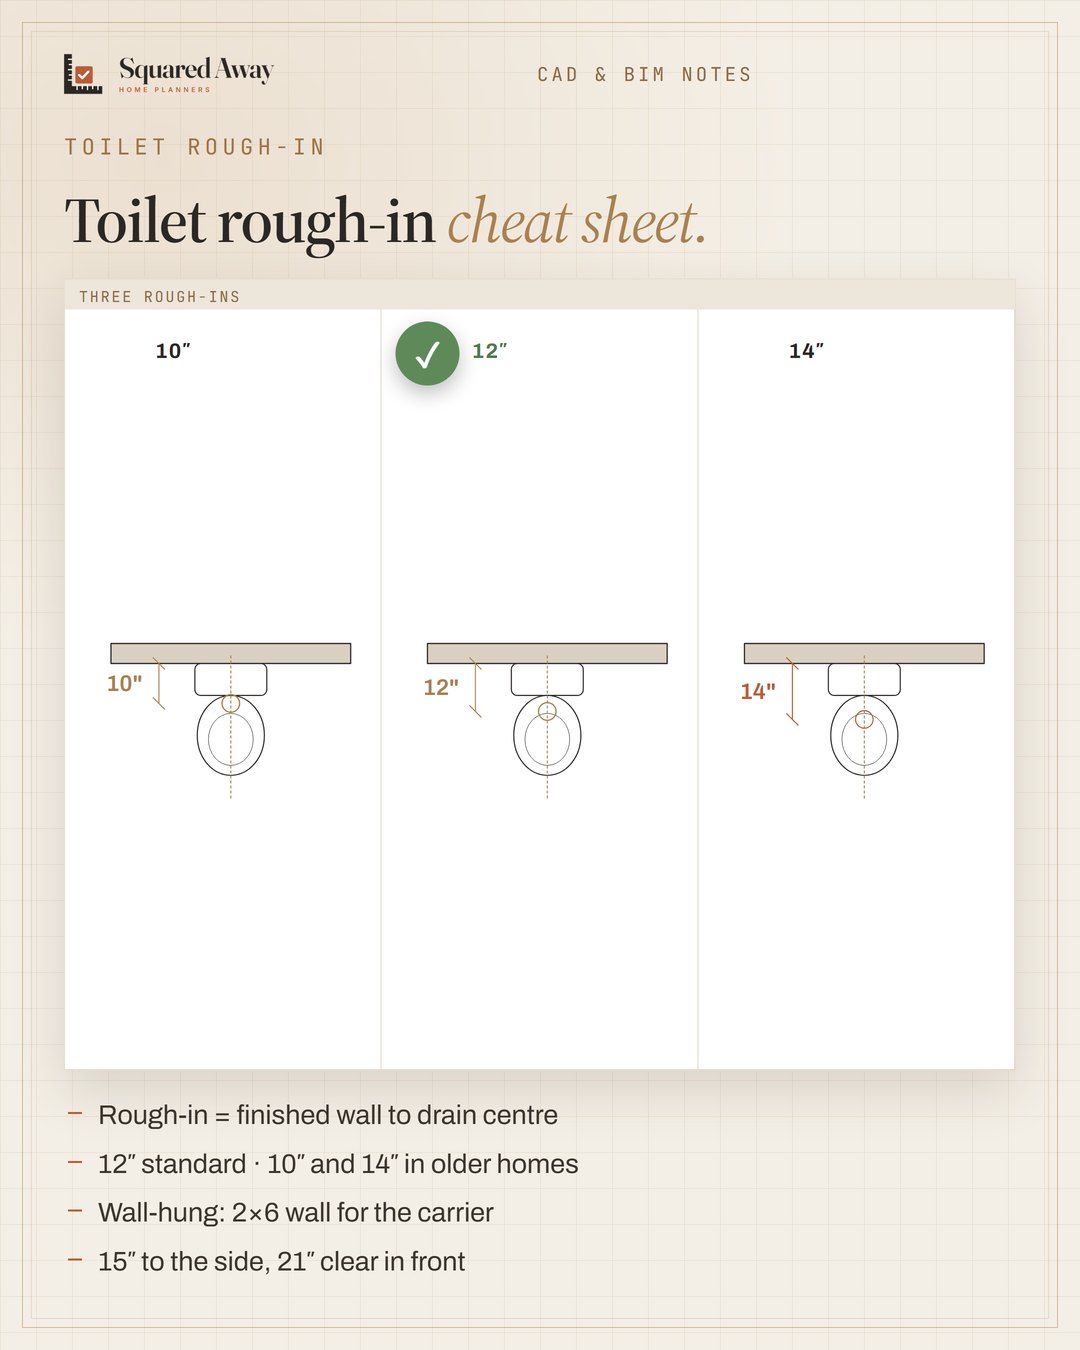
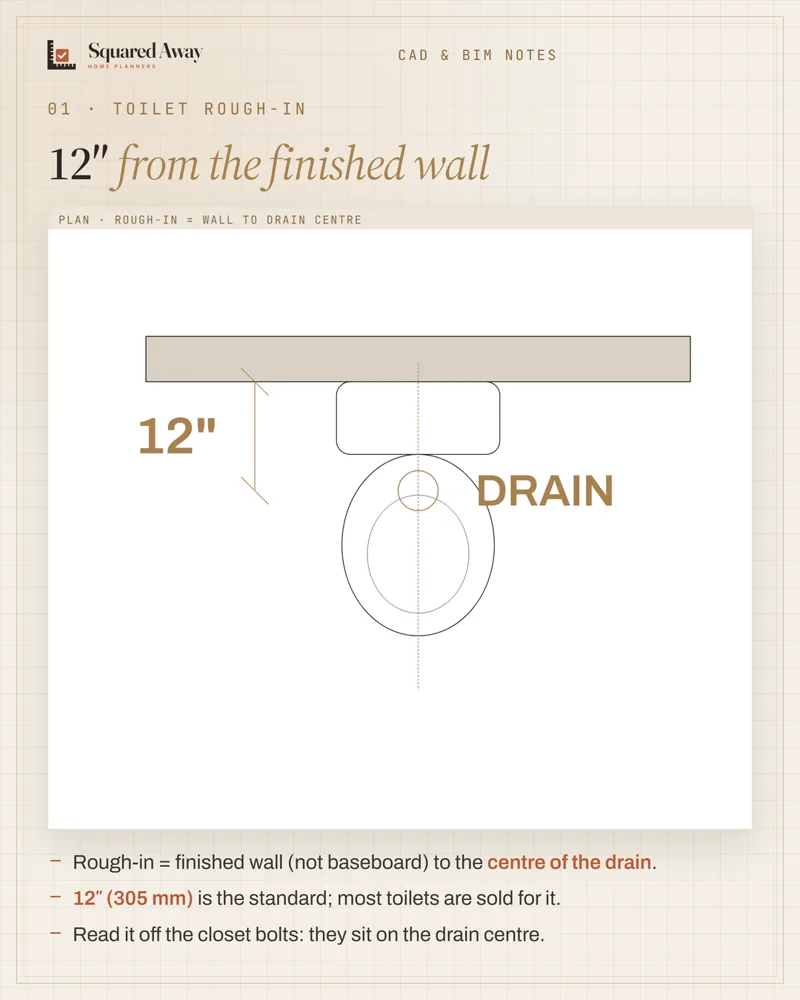
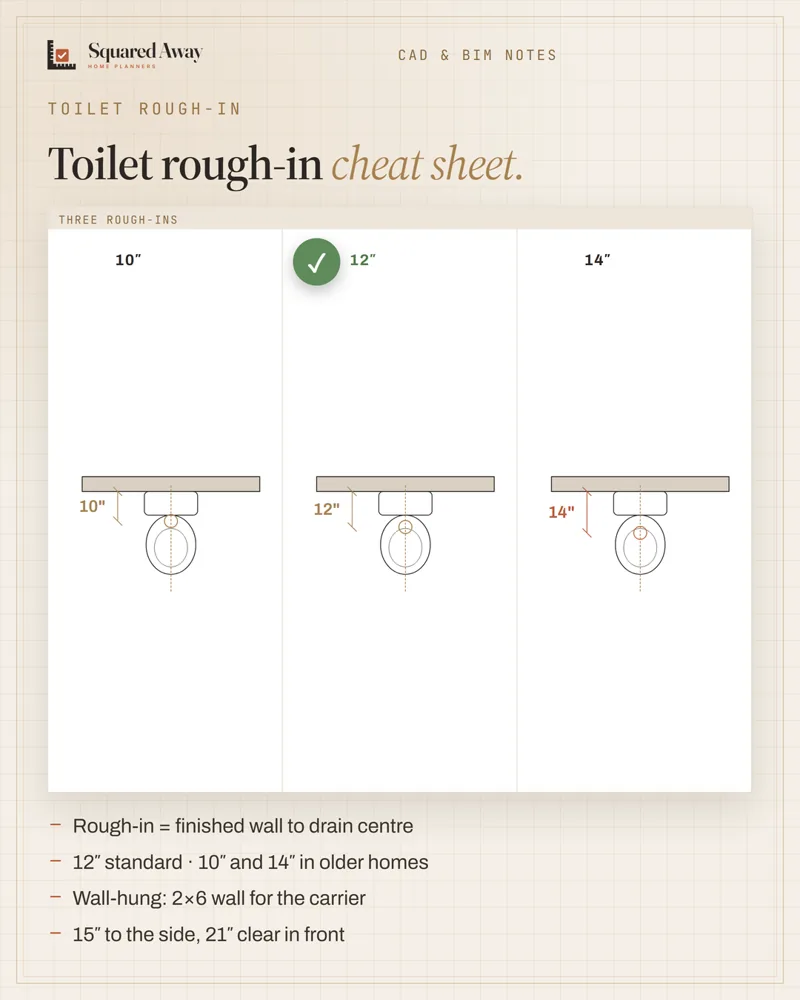
Rough-in is the distance from the finished wall (not the baseboard) to the centre of the drain, and it decides which toilet fits. 12″ (305 mm) is standard, but older homes also have 10″ and 14″, so measure to the closet bolts before you specify. Wall-hung toilets usually need a 2×6 wall for the in-wall carrier, and you still need 15″ from centreline to the side wall and 21″ clear in front.
Put this to work.
Start with the free download, or get the full product.
Download freeSee the full productKeep reading
Ceiling heights: 7 ft rooms, 6′8″ baths, 5 ft on slopesBathroom · 2026-11-01Accessible bathroom: 60″ to turn, toilet 16–18″ from the wallBathroom · 2026-10-31Bathtub sizes: 60 × 30″ standard, 30″ clear in frontBathroom · 2026-10-29Seating group: keep seats within 8 ft and float them off the wallLiving room · 2026-11-01Kitchen remodel timeline: plan first, then about 12 weeks on siteRenovation · 2026-11-01IFC in Revit: link to coordinate, open to take overCAD craft · 2026-11-01