Guides / Dining · Published 2026-10-30
Dining light: 30–36″ above the table, ½–⅔ its width
Hang the dining light 30–36″ above the table.
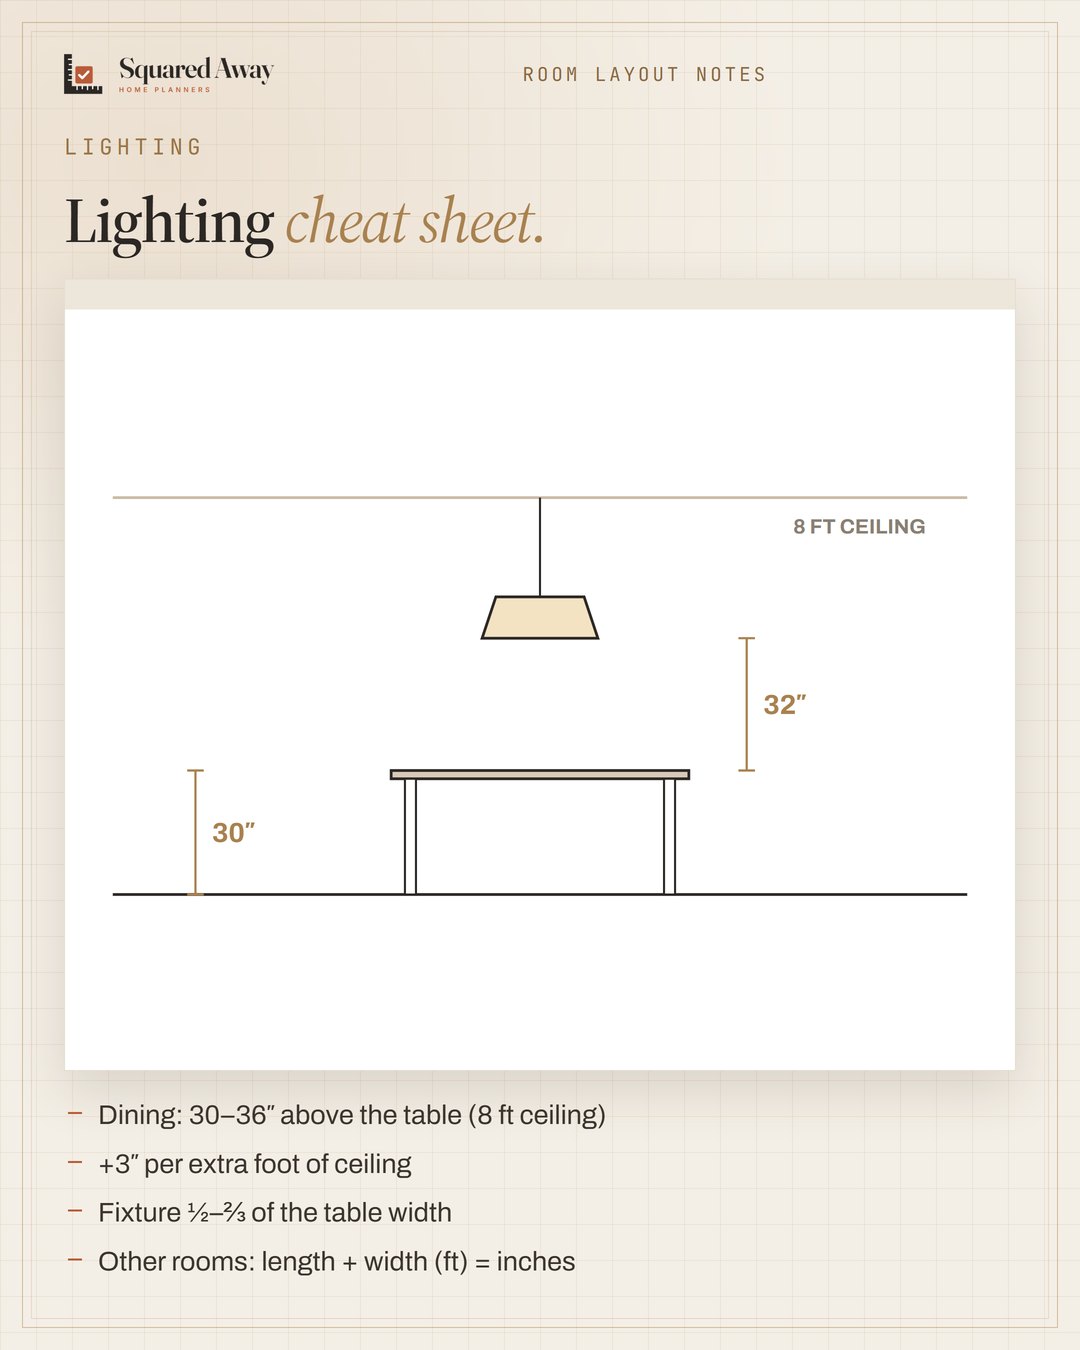
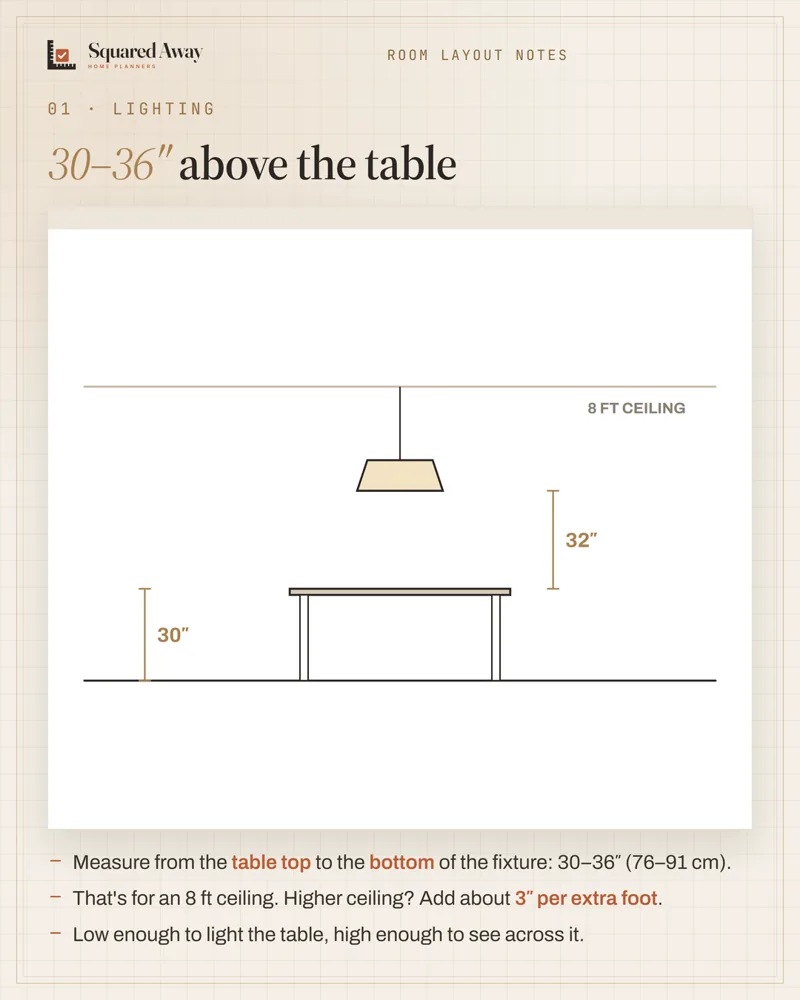
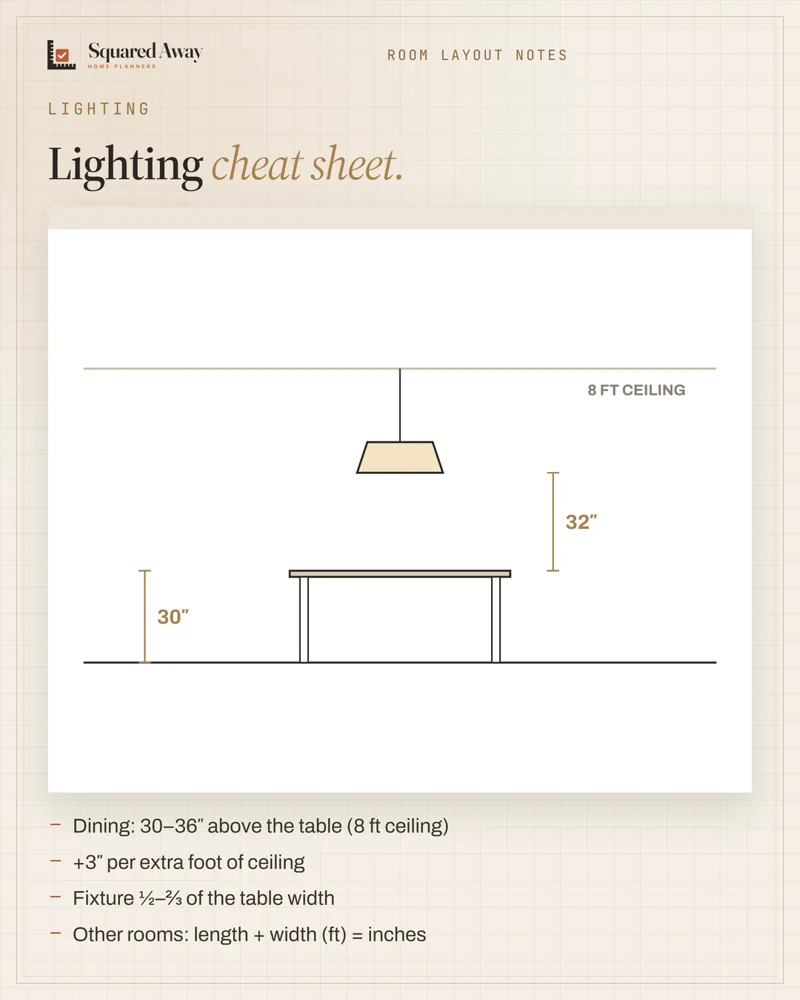
Measure from the table top to the bottom of the fixture: 30–36″ (76–91 cm) for an 8 ft ceiling, plus about 3″ for every extra foot of ceiling. Pick a fixture about half to two-thirds of the table's width: 21–28″ for a 42″ table. Hang it over the table, not the middle of the room; place the table first, then the light. For a central light in other rooms, add the room's length and width in feet: a 12 × 14 ft room takes a fixture about 26″ wide.
Put this to work.
Start with the free download, or get the full product.
Download freeSee the full productKeep reading
Dining for four in a small room: round or rectangle?Dining · 2026-10-28Ceiling heights: 7 ft rooms, 6′8″ baths, 5 ft on slopesBathroom · 2026-11-01Seating group: keep seats within 8 ft and float them off the wallLiving room · 2026-11-01Kitchen remodel timeline: plan first, then about 12 weeks on siteRenovation · 2026-11-01IFC in Revit: link to coordinate, open to take overCAD craft · 2026-11-01Two twin beds: 100″ of wall in the corners, 148″ with walkwaysBedroom · 2026-11-01