Guides / Halls, stairs and more · Published 2026-10-29
Sectionals: subtract the 36″ path before you buy
The sectional fits the room. You don't fit past it.
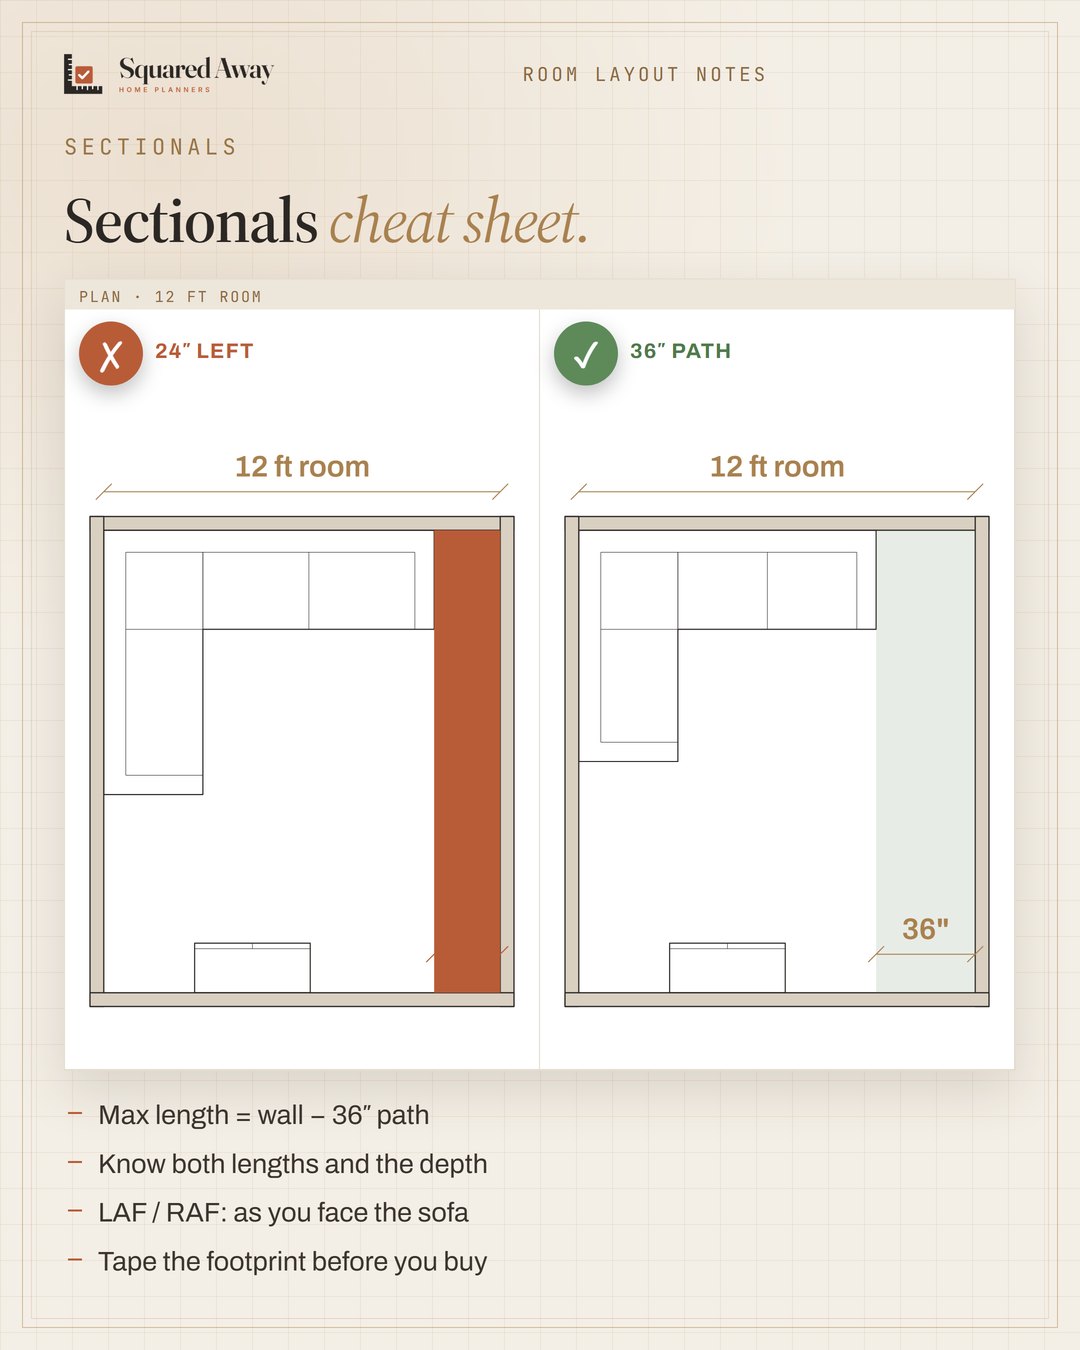
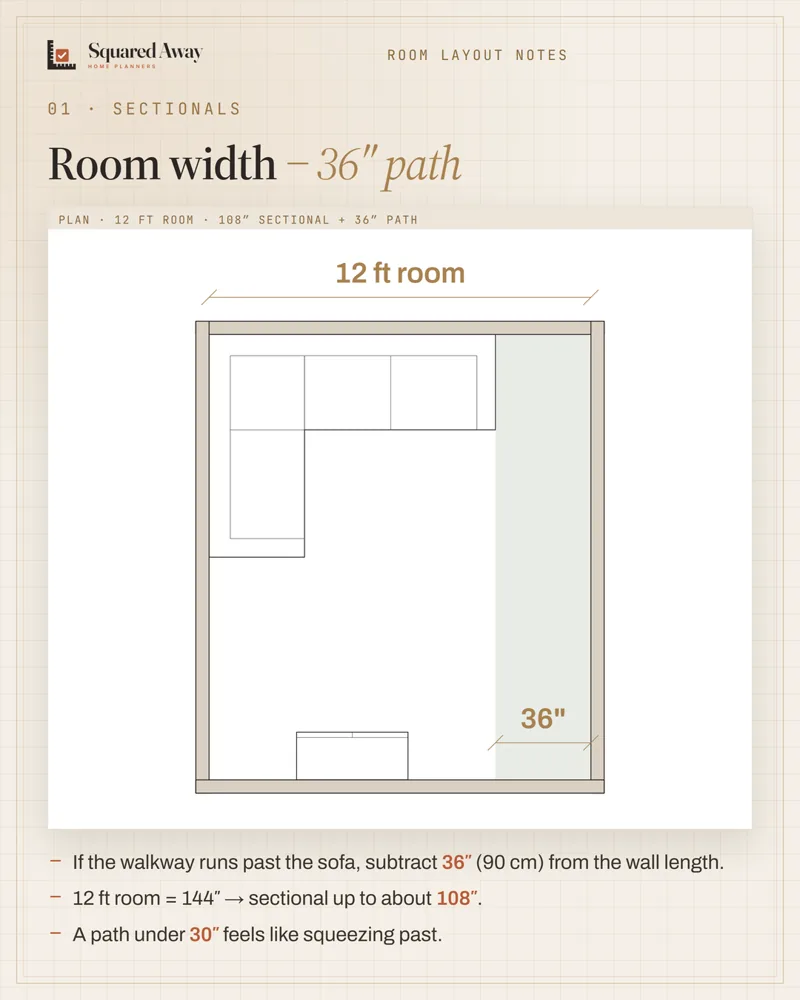
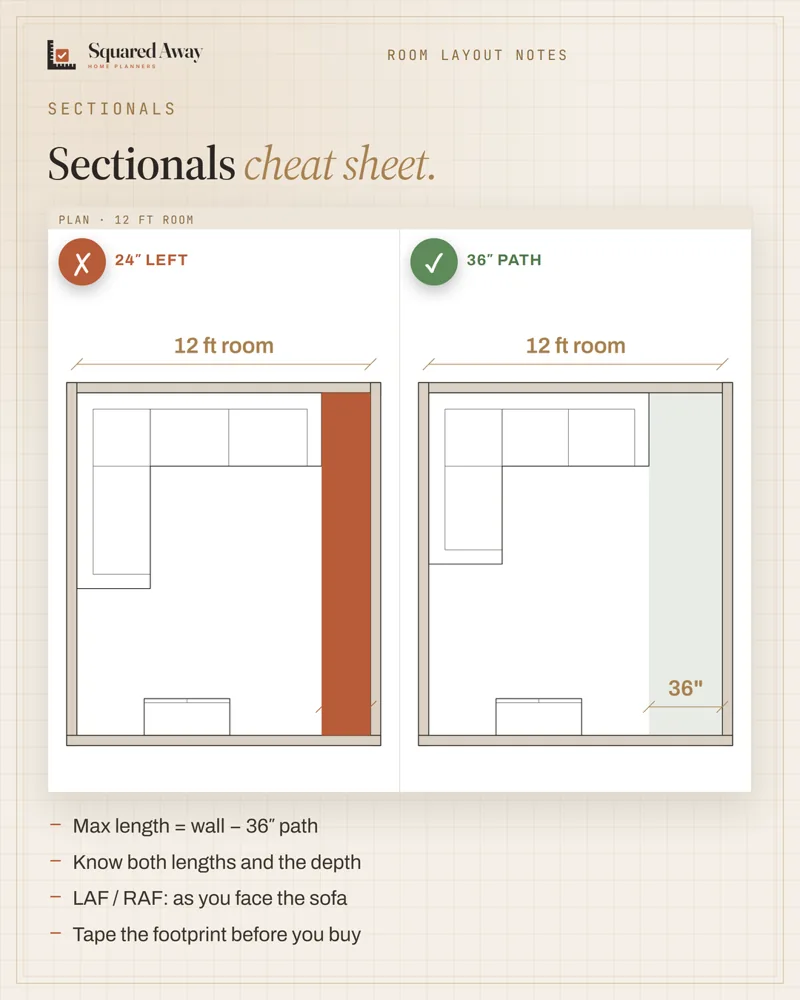
Before you buy: measure the wall and subtract 36″ (90 cm) for the walkway that runs past the sofa. In a 12 ft room that's a sectional up to about 108″. Note both lengths and the depth (most are 35–40″). LAF means the arm or chaise is on your left as you face the sofa, RAF the mirror; pick it from the floor plan, not the photo. Then tape the footprint on the floor and check that every piece fits through the doors.
Put this to work.
Start with the free download, or get the full product.
Download freeSee the full productKeep reading
Entryway console: 10–14″ deep and 36″ left to walkHalls, stairs and more · 2026-10-31Door widths: a 36″ leaf gives about 33½″ clearHalls, stairs and more · 2026-10-30Hang curtains high and wide: 4–6″ up, 8–12″ outHalls, stairs and more · 2026-10-29Ceiling heights: 7 ft rooms, 6′8″ baths, 5 ft on slopesBathroom · 2026-11-01Seating group: keep seats within 8 ft and float them off the wallLiving room · 2026-11-01Kitchen remodel timeline: plan first, then about 12 weeks on siteRenovation · 2026-11-01